
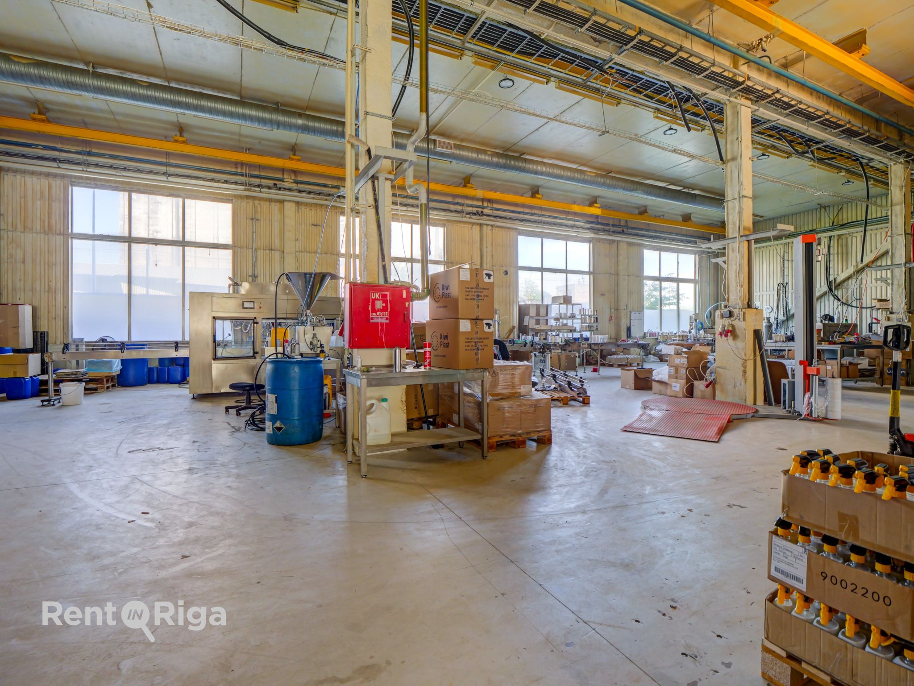

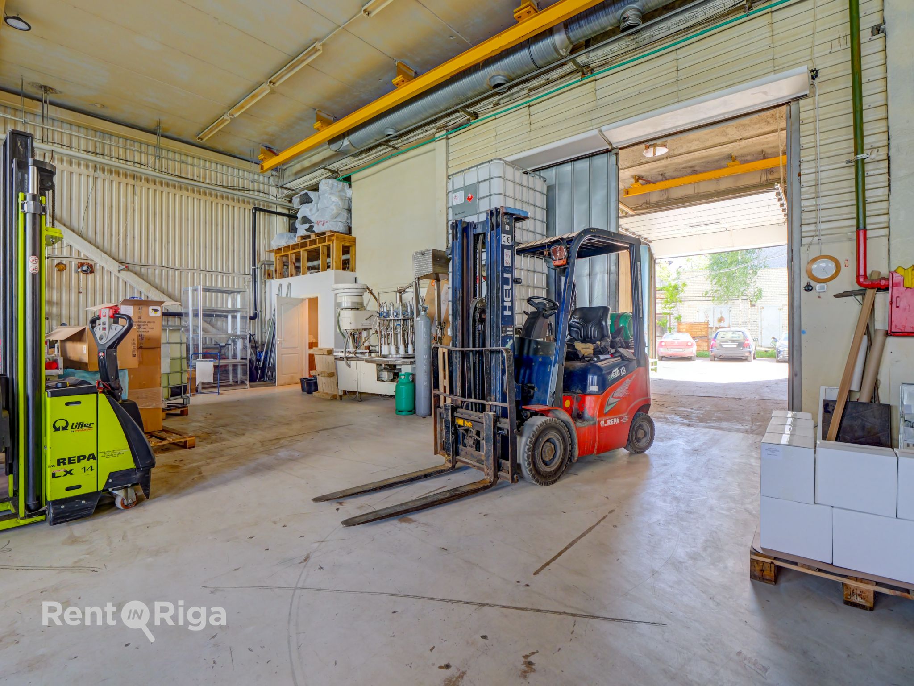
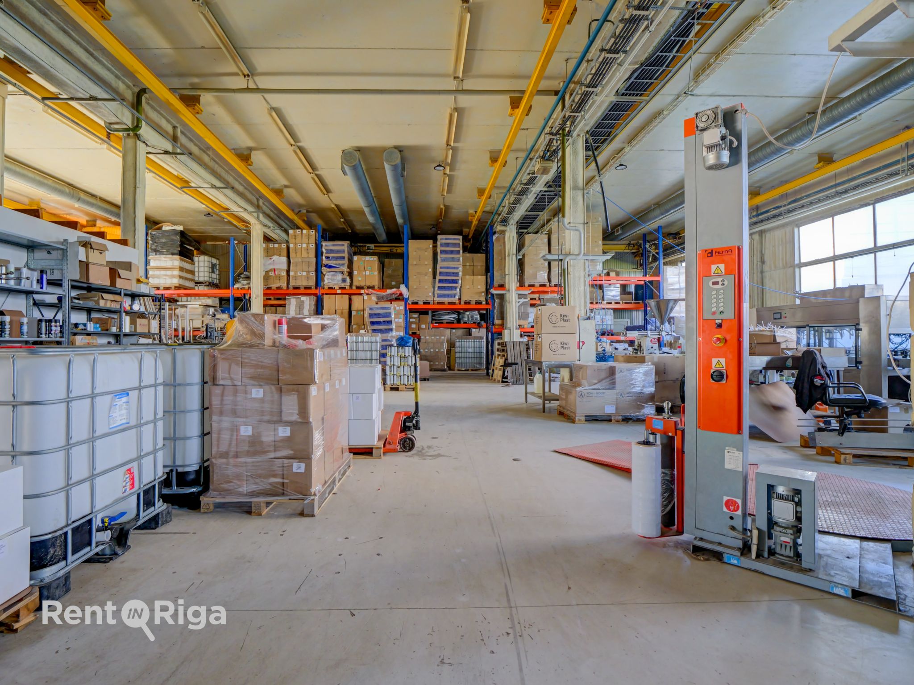
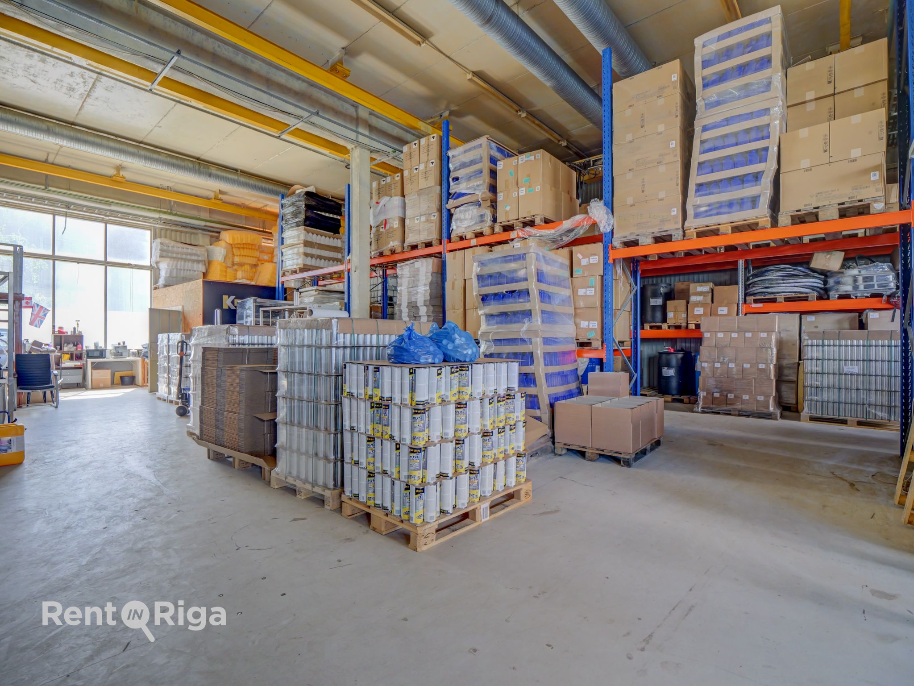
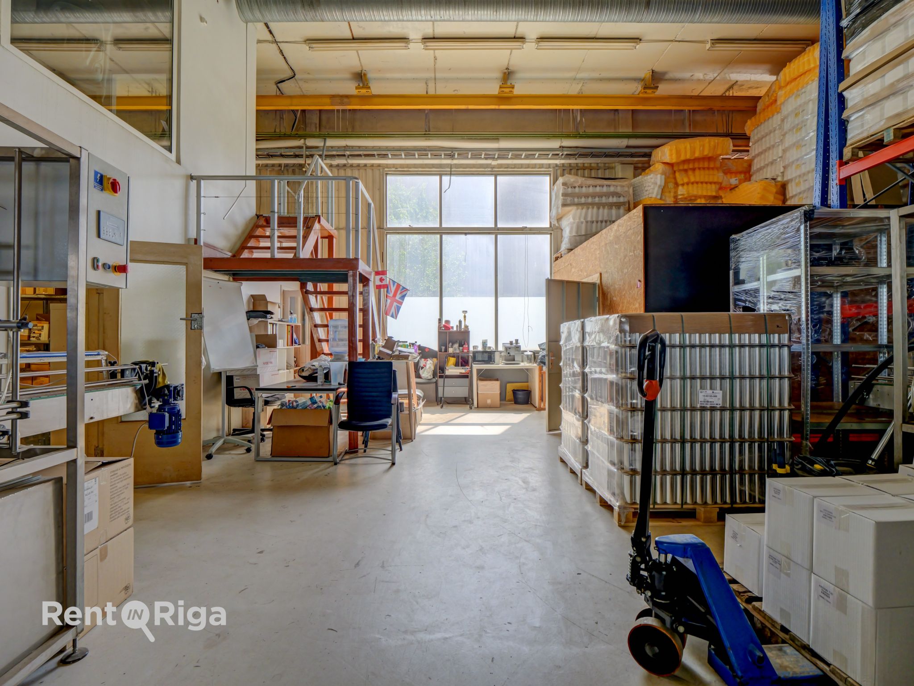
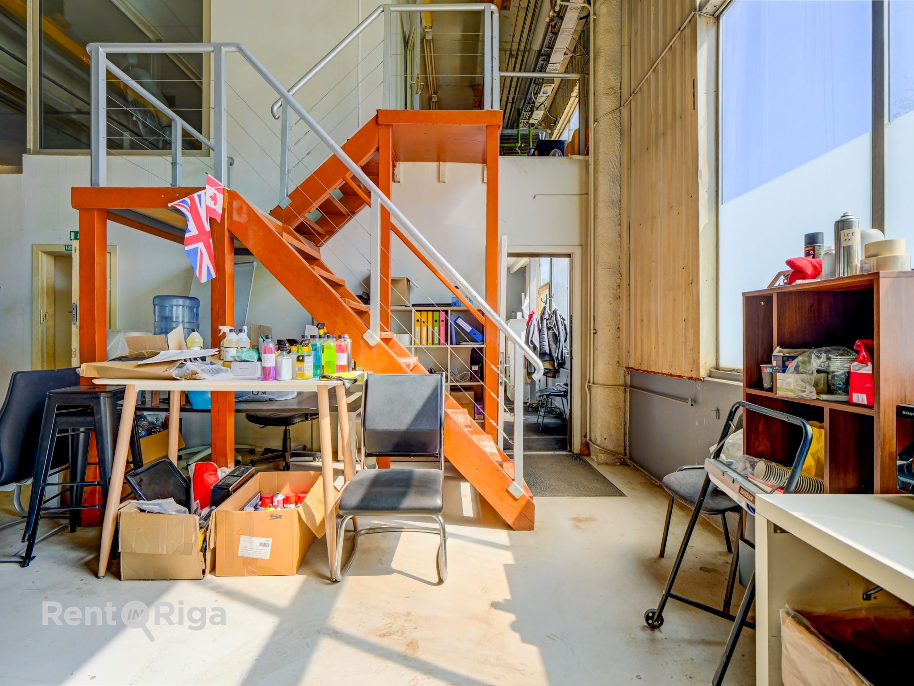
Ražošanas vai noliktavas telpas ar centrālo apkuri un 2 telferiem.
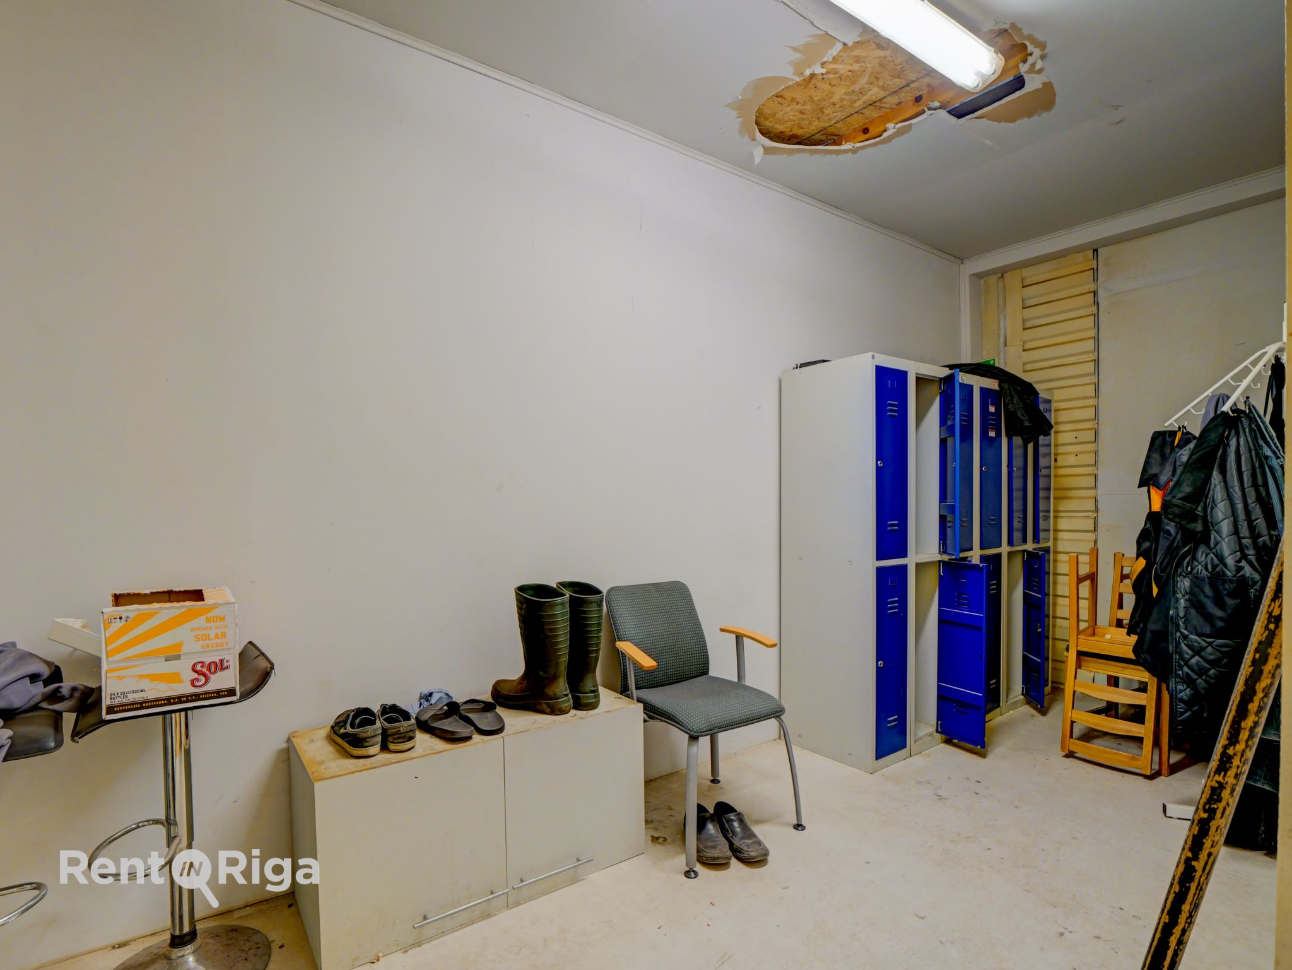
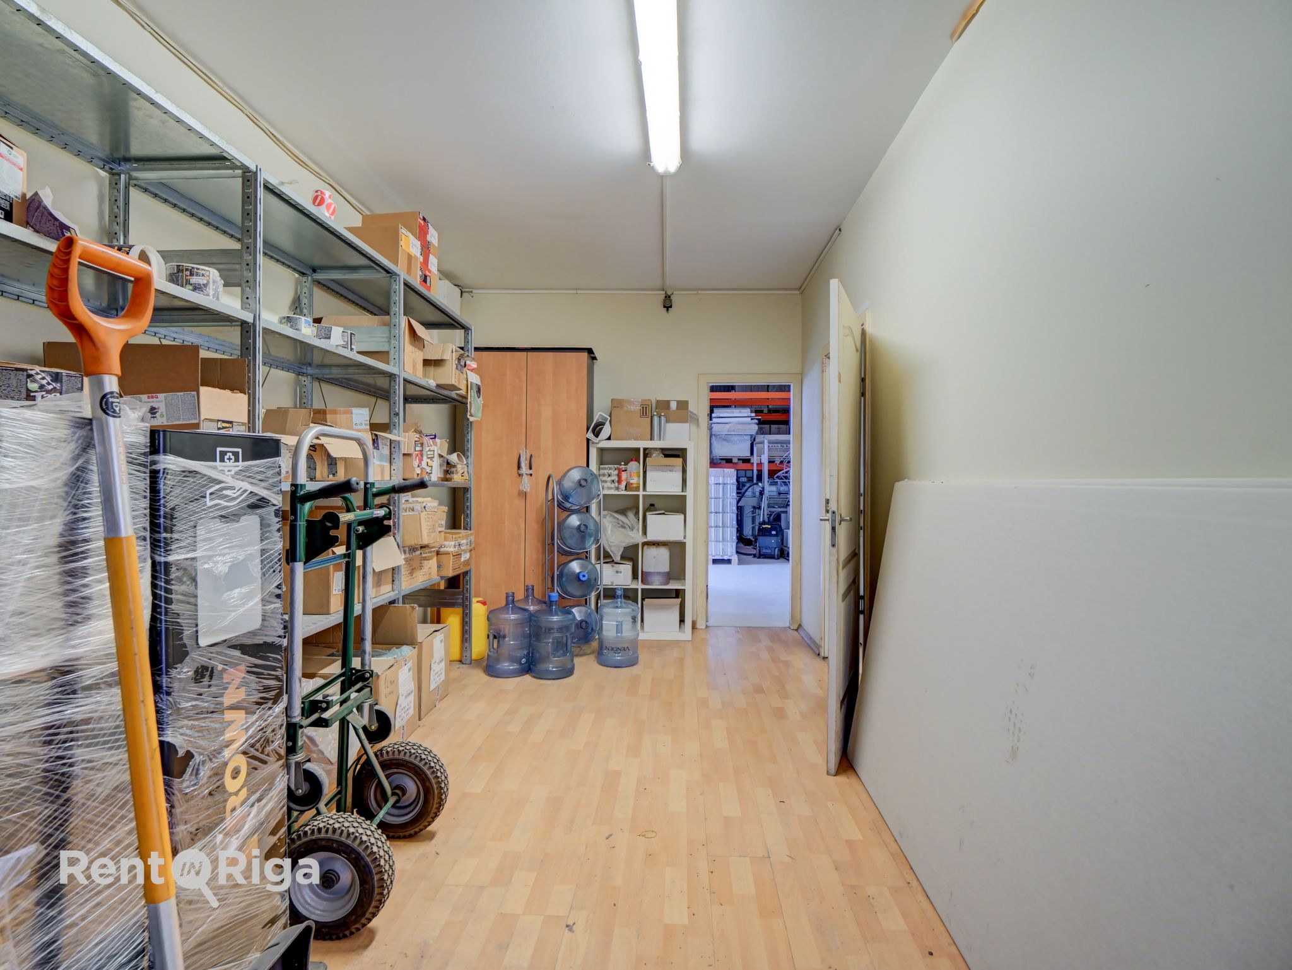
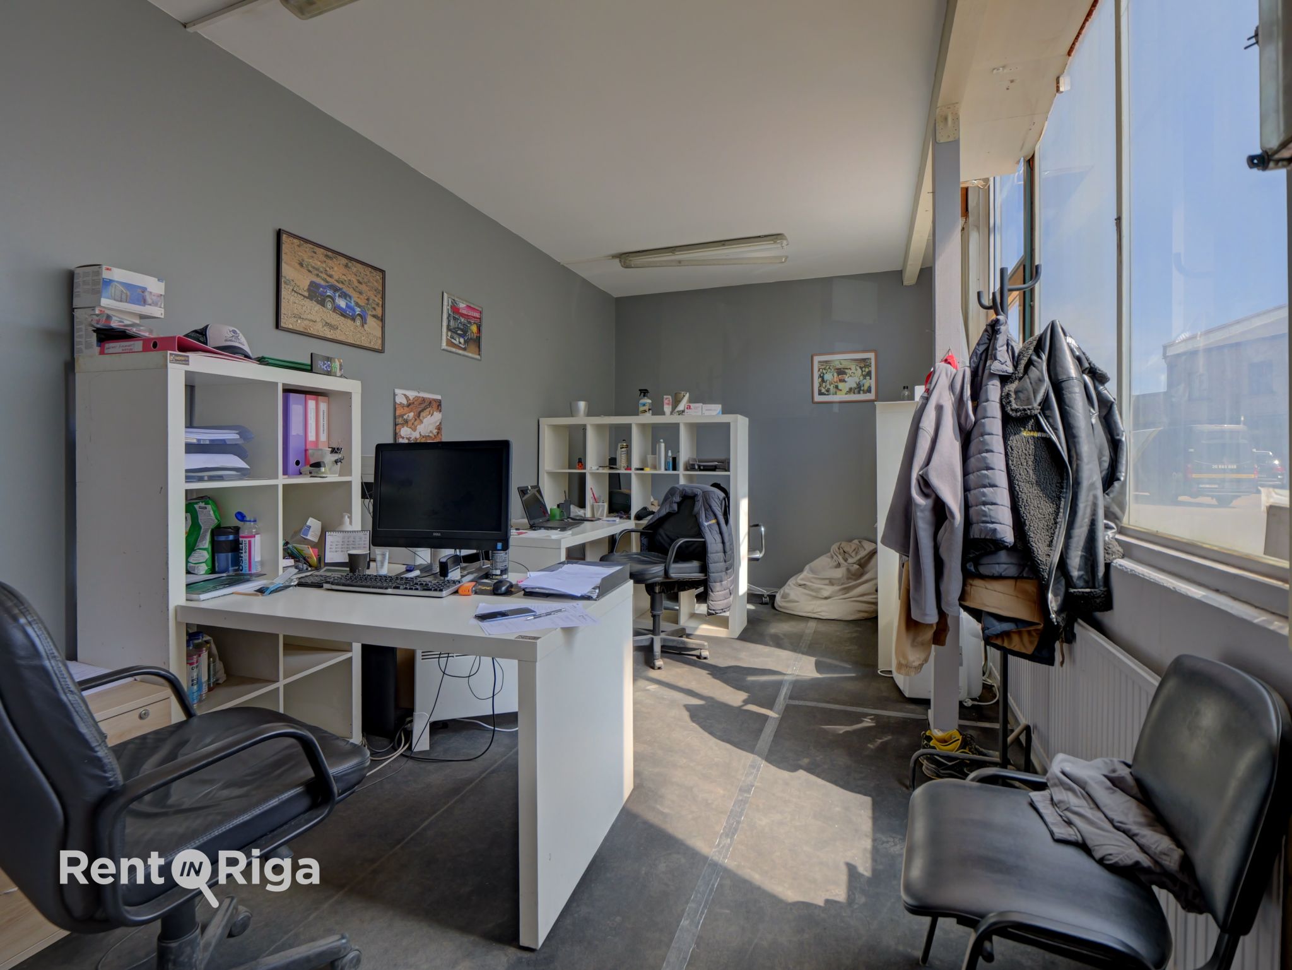
Telpas sastāv no vienas lielas telpas ar kolonām, ģērbtuves, mazas noliktavas un 2 biroja kabinetiem un tualetes.
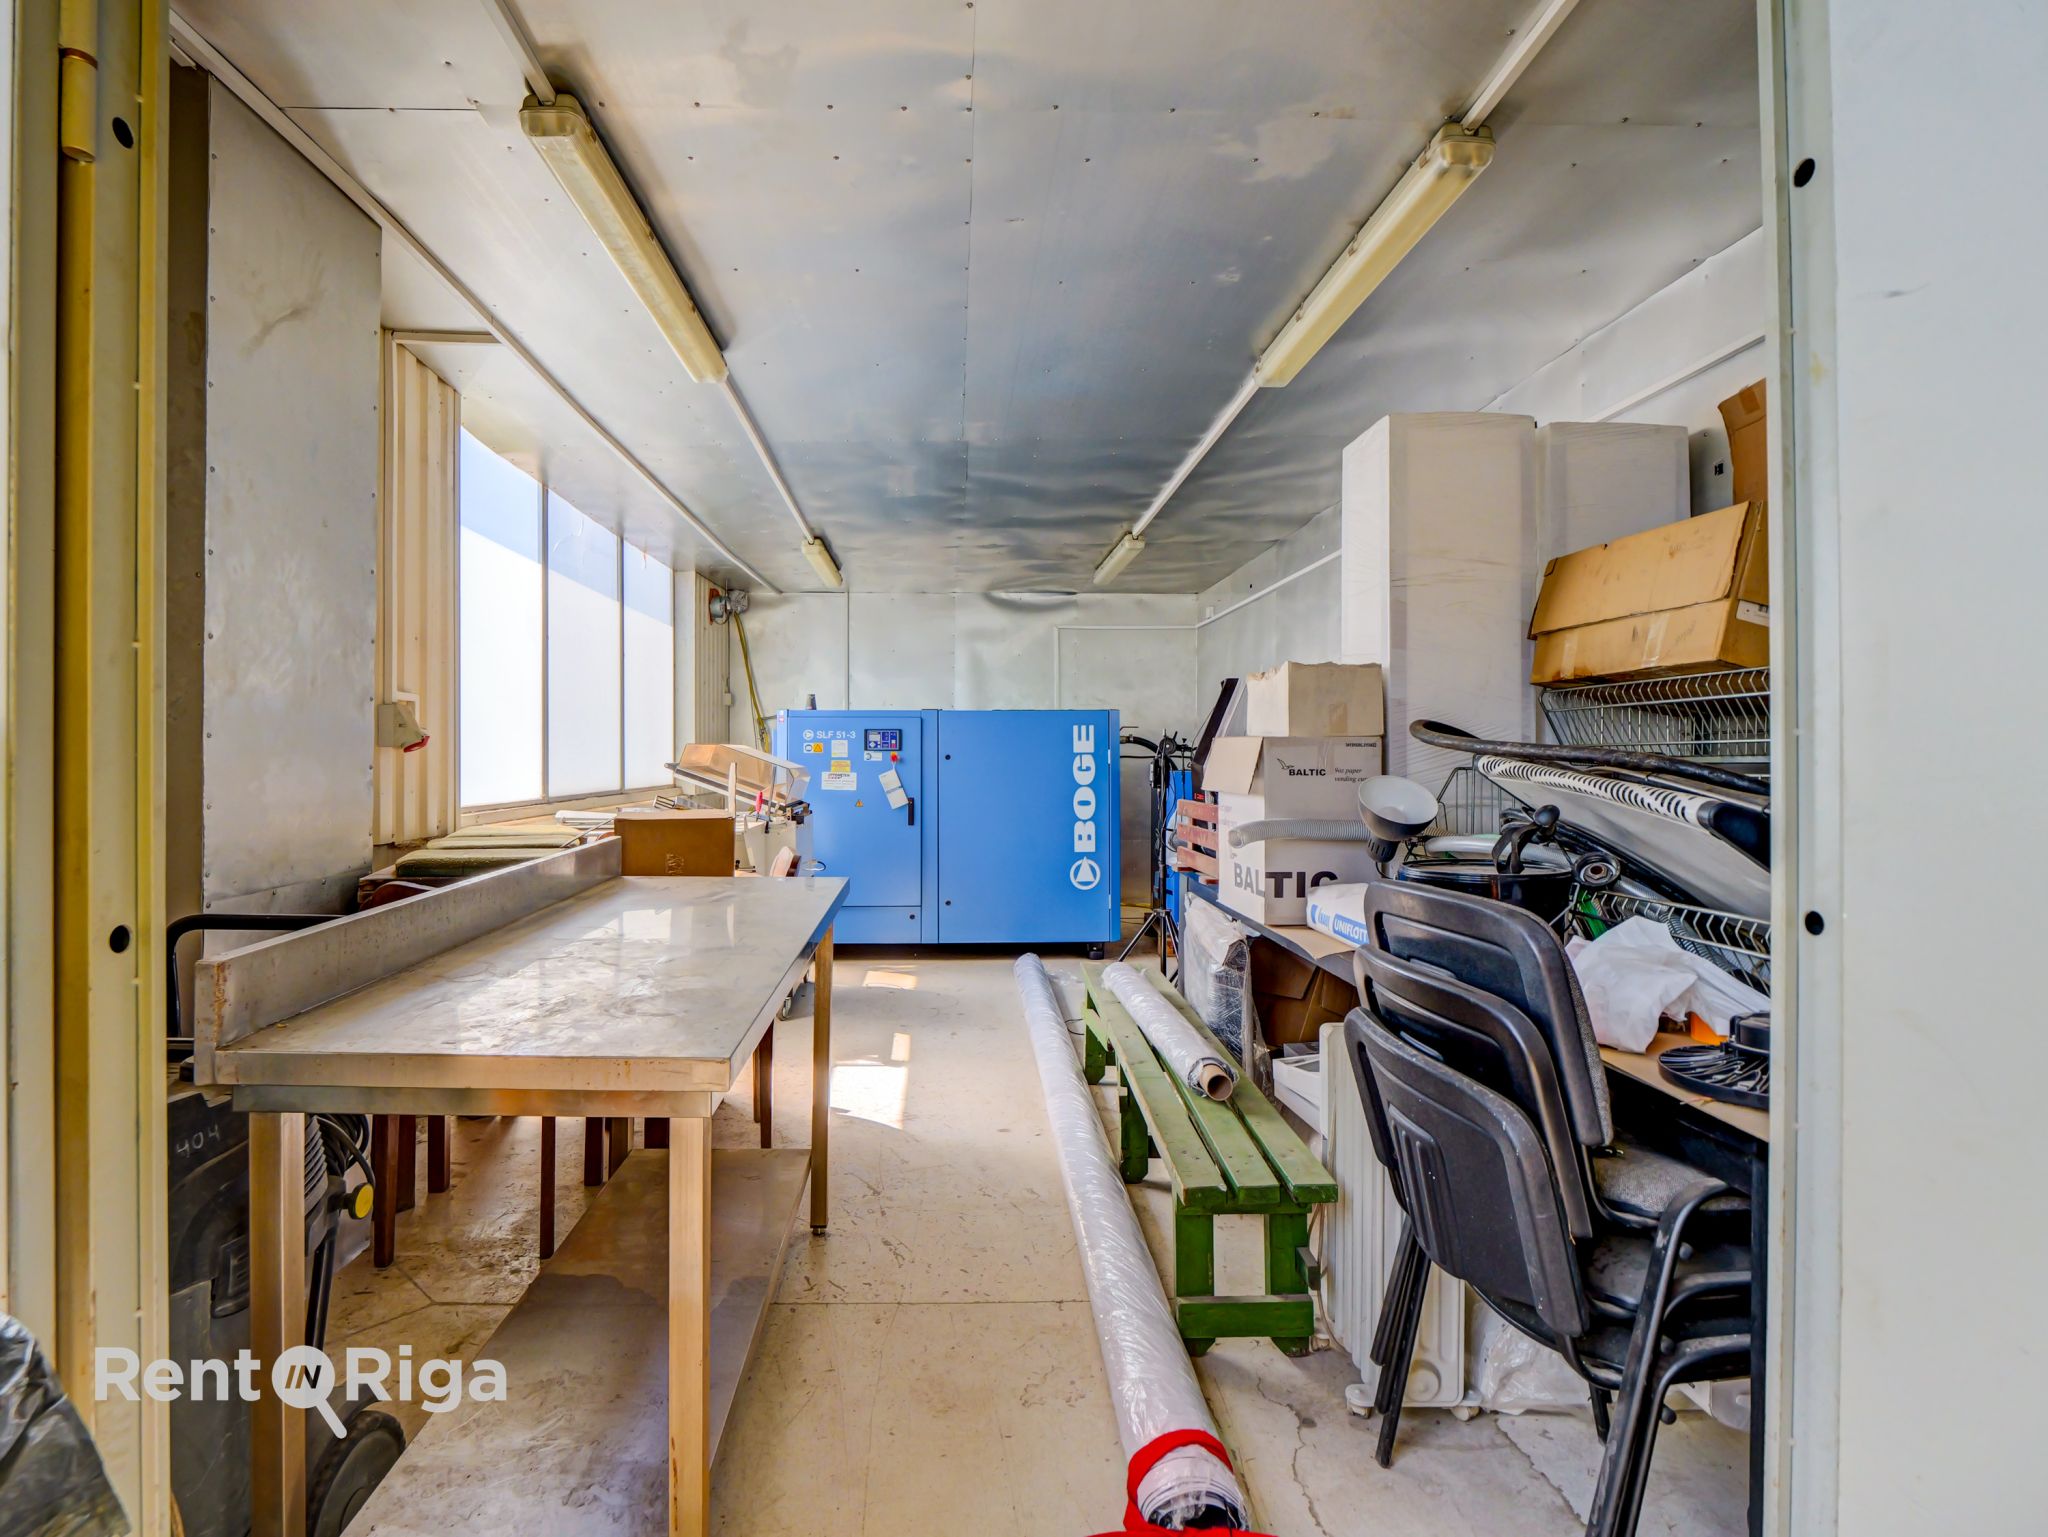
Ir arī 20 kvm liela termo kamera.
Ieejas vārtu augstums ap 3.50 m, platums ap 3.80 m.
Telpās griestu augstums 5.70 m.
Ēka celta 1994.gadā pēc somu projekta.
Centrālā apkure.
Elektrības jaudas lielas, 3 fāzes.
2 telferi, katrs 2 t.
Jauns LED apgaismojums.
Plašas autostāvvietas iespējas teritorijā vai tās tuvumā.
Cena 1.gadā 4.00 eur/kvm, bet nākamajos gados 4.50 eur/kvm.
Apsaimniekošana 0.70 eur/kvm.
Production or warehouse premises with central heating and 2 overhead cranes.
The premises consist of one large columned hall, a changing room, a small storage room, and 2 office rooms.
There is also a 20 sq. m thermal chamber.
Entrance gate height approx. 3.50 m, width approx. 3.80 m.
Ceiling height in the premises: 5.70 m.
The building was constructed in 1994 based on a Finnish design.
Central heating.
High electrical capacity, 3-phase power.
2 overhead cranes, 2 t each.
New LED lighting.
Ample parking available on-site or nearby.
Price: 4.00 EUR/sq. m in the first year, and 4.50 EUR/sq. m in subsequent years.
Property management fee: 0.70 EUR/sq. m.
Production or warehouse premises with central heating and 2 overhead cranes.
The premises consist of one large columned hall, a changing room, a small storage room, and 2 office rooms.
There is also a 20 sq. m thermal chamber.
Entrance gate height approx. 3.50 m, width approx. 3.80 m.
Ceiling height in the premises: 5.70 m.
The building was constructed in 1994 based on a Finnish design.
Central heating.
High electrical capacity, 3-phase power.
2 overhead cranes, 2 t each.
New LED lighting.
Ample parking available on-site or nearby.
Price: 4.00 EUR/sq. m in the first year, and 4.50 EUR/sq. m in subsequent years.
Property management fee: 0.70 EUR/sq. m.
Telpas sastāv no vienas lielas telpas ar kolonām, ģērbtuves, mazas noliktavas un 2 biroja kabinetiem un tualetes.
Ir arī 20 kvm liela termo kamera.
Ieejas vārtu augstums ap 3.50 m, platums ap 3.80 m.
Telpās griestu augstums 5.70 m.
Ēka celta 1994.gadā pēc somu projekta.
Centrālā apkure.
Elektrības jaudas lielas, 3 fāzes.
2 telferi, katrs 2 t.
Jauns LED apgaismojums.
Plašas autostāvvietas iespējas teritorijā vai tās tuvumā.
Cena 1.gadā 4.00 eur/kvm, bet nākamajos gados 4.50 eur/kvm.
Apsaimniekošana 0.70 eur/kvm.
Production or warehouse premises with central heating and 2 overhead cranes.
The premises consist of one large columned hall, a changing room, a small storage room, and 2 office rooms.
There is also a 20 sq. m thermal chamber.
Entrance gate height approx. 3.50 m, width approx. 3.80 m.
Ceiling height in the premises: 5.70 m.
The building was constructed in 1994 based on a Finnish design.
Central heating.
High electrical capacity, 3-phase power.
2 overhead cranes, 2 t each.
New LED lighting.
Ample parking available on-site or nearby.
Price: 4.00 EUR/sq. m in the first year, and 4.50 EUR/sq. m in subsequent years.
Property management fee: 0.70 EUR/sq. m.
Production or warehouse premises with central heating and 2 overhead cranes.
The premises consist of one large columned hall, a changing room, a small storage room, and 2 office rooms.
There is also a 20 sq. m thermal chamber.
Entrance gate height approx. 3.50 m, width approx. 3.80 m.
Ceiling height in the premises: 5.70 m.
The building was constructed in 1994 based on a Finnish design.
Central heating.
High electrical capacity, 3-phase power.
2 overhead cranes, 2 t each.
New LED lighting.
Ample parking available on-site or nearby.
Price: 4.00 EUR/sq. m in the first year, and 4.50 EUR/sq. m in subsequent years.
Property management fee: 0.70 EUR/sq. m.